

Listing Courtesy of:  West Penn MLS, Inc / Listed By: Zita Billmann, Coldwell Banker Realty
 West Penn MLS, Inc / Listed By: Zita Billmann, Coldwell Banker Realty
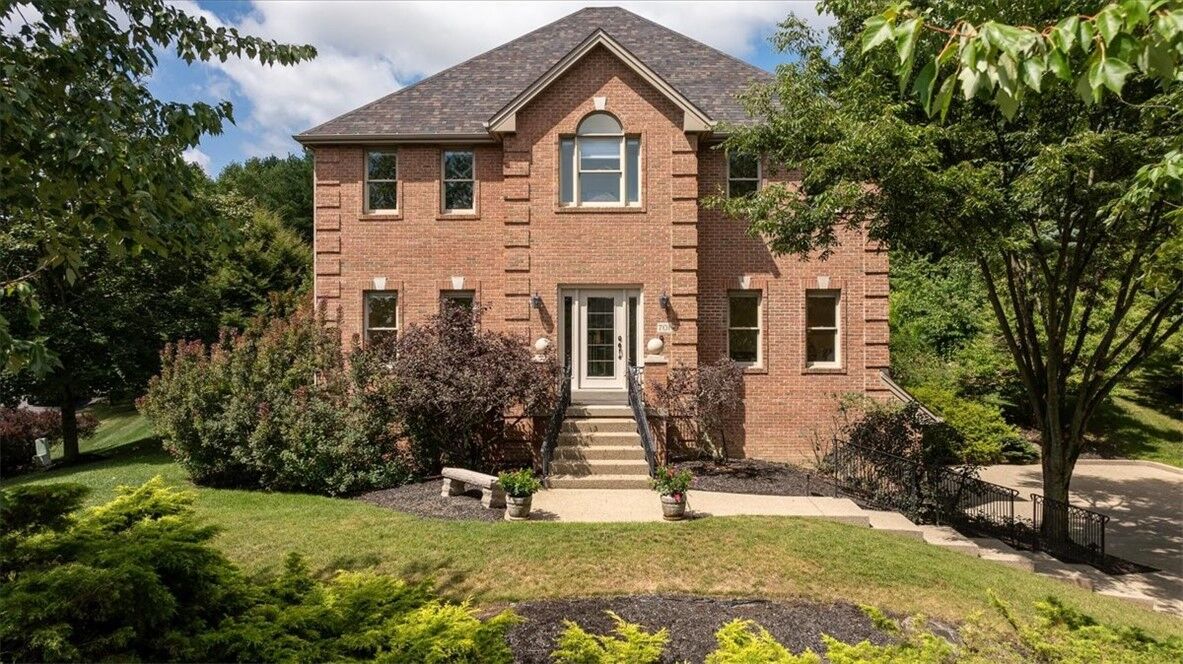
 701 Placid Ct Adams Twp, PA 15044
Active (46 Days)
$950,000 (USD)

MLS #:
1768007
1768007
Taxes
$6,797
$6,797
Lot Size
0.54 acres
0.54 acres
Type
Single-Family Home
Single-Family Home
Year Built
1999
1999
Style
Colonial, Two Story
Colonial, Two Story
School District
Mars Area
Mars Area
County
Butler County
Butler County
Community
Treesdale
Treesdale
Listed By
Zita Billmann, Coldwell Banker Realty
Source
West Penn MLS, Inc
Last checked Sep 21 2026 at 2:02 PM GMT+0000
West Penn MLS, Inc
Last checked Sep 21 2026 at 2:02 PM GMT+0000
Bathroom Details
- Full Bathrooms: 4
- Half Bathroom: 1
Interior Features
- Window Treatments
- Refrigerator
- Dishwasher
- Kitchen Island
- Disposal
- Microwave
- Stove
- Washer
- Windows: Screens
- Some Gas Appliances
- Dryer
- Windows: Window Treatments
Subdivision
- Treesdale
Property Features
- Fireplace: Gas
- Fireplace: 1
Heating and Cooling
- Gas
- Forced Air
- Central Air
Basement Information
- Interior Entry
- Finished
Homeowners Association Information
- Dues: $100
Flooring
- Ceramic Tile
- Carpet
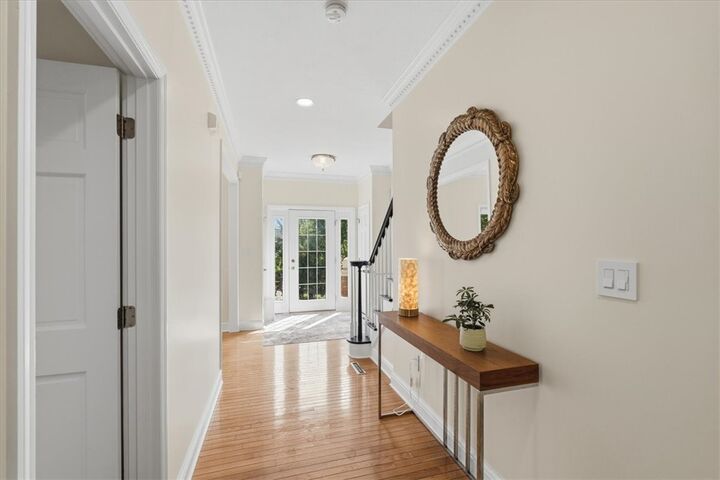
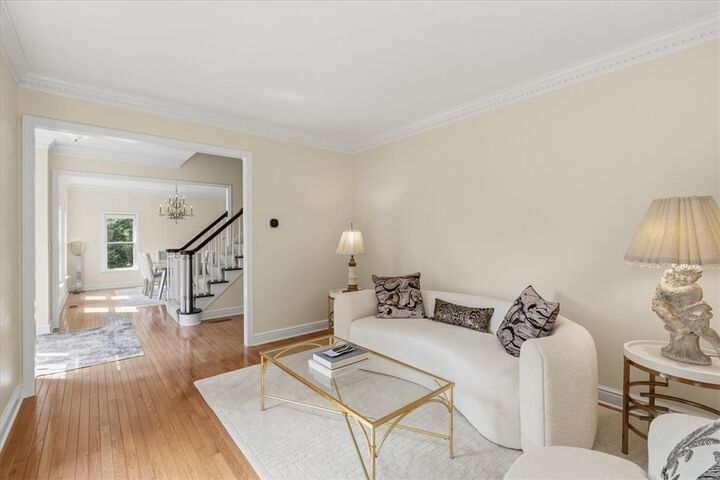
- Hardwood
Exterior Features
- Roof: Asphalt
Utility Information
- Utilities: Water Source: Public
- Sewer: Public Sewer
Parking
- Garage Door Opener
- Built In
Stories
- 2
Listing Price History
Date
Event
Price
% Change
$ (+/-)
Sep 09, 2026
Price Changed
$950,000
-3%
-$29,900
Aug 06, 2026
Listed
$979,900
-
-
Location
Disclaimer: Copyright 2026 West Penn MLS, Inc. All rights reserved. This information is deemed reliable, but not guaranteed. The information being provided is for consumers’ personal, non-commercial use and may not be used for any purpose other than to identify prospective properties consumers may be interested in purchasing. Data last updated 9/21/26 07:02

Description