

Listing Courtesy of:  West Penn MLS, Inc / Listed By: Julia Conway, Coldwell Banker Realty
 West Penn MLS, Inc / Listed By: Julia Conway, Coldwell Banker Realty
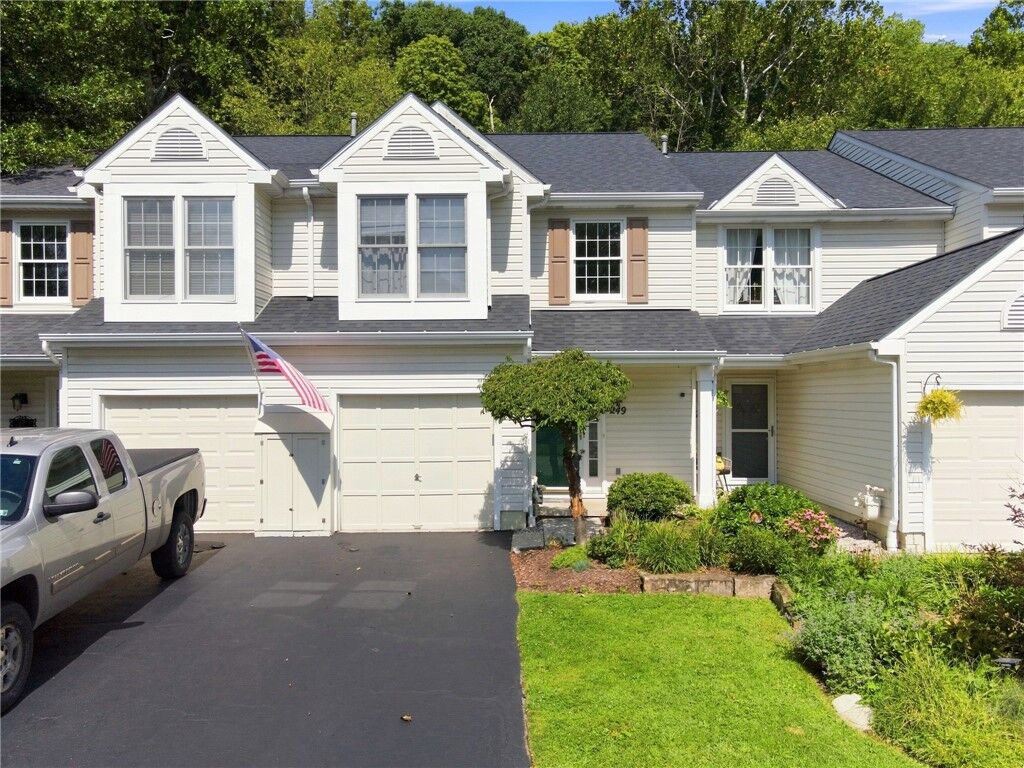
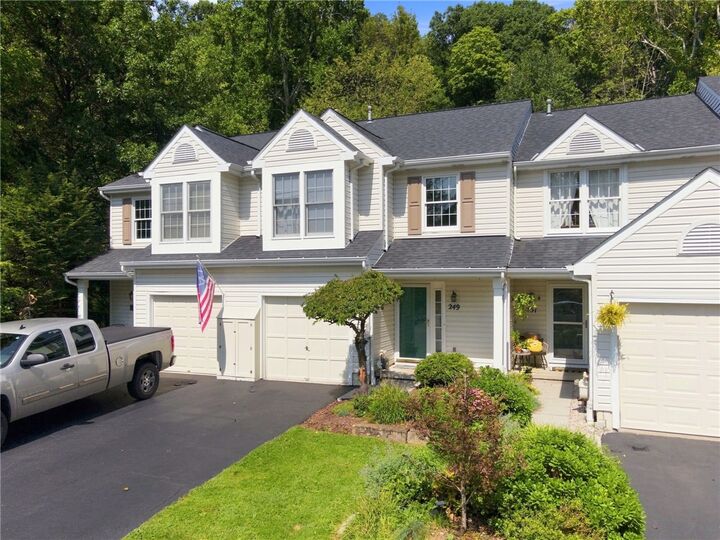
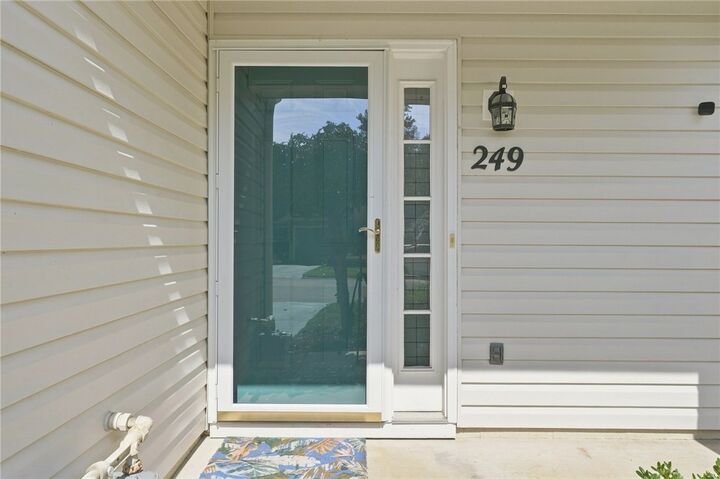
249 Commons Dr Oakmont, PA 15139
Active (13 Days)
$259,900 (USD)
OPEN HOUSE TIMES
-
OPENSat, Nov 711:00 am - 1:00 pm

Description
MLS #:
1780558
1780558
Taxes
$4,274
$4,274
Lot Size
2,004 SQFT
2,004 SQFT
Type
Townhouse
Townhouse
Year Built
1998
1998
Style
Colonial, Two Story
Colonial, Two Story
School District
Riverview
Riverview
County
Allegheny County
Allegheny County
Community
Oakmont Commons
Oakmont Commons
Listed By
Julia Conway, Coldwell Banker Realty
Source
West Penn MLS, Inc
Last checked Nov 5 2026 at 3:37 PM GMT+0000
West Penn MLS, Inc
Last checked Nov 5 2026 at 3:37 PM GMT+0000
Bathroom Details
- Full Bathroom: 1
- Half Bathroom: 1
Interior Features
- Window Treatments
- Refrigerator
- Dishwasher
- Pantry
- Disposal
- Microwave
- Stove
- Washer
- Some Electric Appliances
- Dryer
- Windows: Window Treatments
Subdivision
- Oakmont Commons
Heating and Cooling
- Gas
- Forced Air
- Central Air
Pool Information
- Pool
Homeowners Association Information
- Dues: $65
Flooring
- Vinyl
- Laminate
- Carpet
Exterior Features
- Roof: Asphalt
Utility Information
- Utilities: Water Source: Public
- Sewer: Public Sewer
Parking
- Garage Door Opener
- Built In
Stories
- 2
Location
Disclaimer: Copyright 2026 West Penn MLS, Inc. All rights reserved. This information is deemed reliable, but not guaranteed. The information being provided is for consumers’ personal, non-commercial use and may not be used for any purpose other than to identify prospective properties consumers may be interested in purchasing. Data last updated 11/5/26 07:37

The main level offers a spacious living room overlooking the tree-lined backyard, an adjoining eat-in kitchen with granite countertops, stainless steel appliances, and abundant cabinetry, plus a first-floor laundry room, powder room, and one-car integral garage. Upstairs, you'll find three generously sized bedrooms with ample closet space and a Jack-and-Jill full bath connected to the primary bedroom.
Step outside to the walk-out patio, where the tall trees of Dark Hollow Woods provide a peaceful backdrop for morning coffee, outdoor dining, or quiet evenings at home. An easy-to-maintain yard allows you to spend less time on upkeep and more time enjoying your surroundings.
Enjoy exclusive access to a community pool, clubhouse, playground, green spaces, ample guest parking, and direct trail access to Dark Hollow. All with a low HOA fee of just $65 per month. Located minutes from Oakmont's shops, restaurants, parks, and trails, this home offers the perfect combination of comfort, convenience, and value in one of the area's most sought-after communities.